2026 Top Flatness Measuring Apparatus Buying Guide

Time:2026-09-23 Author:Oliver
0%

Choosing a Flatness Measuring Apparatus is not simply a matter of selecting the highest resolution. It is a decision about repeatability, surface size, environmental control, and measurement uncertainty. A polished granite surface may appear perfect under workshop lighting, yet a probe can reveal a subtle ridge near the center. That difference affects seals, bearings, optical assemblies, and precision machine alignment.

Industry demand is expanding. MarketsandMarkets’ 2024 Metrology Market report projects continued growth through 2029, driven by automation, aerospace production, semiconductor manufacturing, and quality-control requirements. Grand View Research also identifies coordinate and optical measurement technologies as major contributors to the broader 3D metrology sector. These figures describe the market, not your factory. That distinction matters.

Metrology pioneer Lord Kelvin offered a useful principle: “When you can measure what you are speaking about, and express it in numbers, you know something about it.” Flatness measurement applies this idea directly. However, the number alone is not enough. ISO 1101 and ISO 17025 principles remind buyers to consider datum systems, calibration, traceability, and uncertainty.

This guide compares contact, optical, laser, and automated systems for real purchasing decisions. We examine accuracy claims, granite reference tables, probe force, software workflows, calibration intervals, and operator training. Look closely at the small details. A stable temperature. A clean surface. A trained operator.

No apparatus removes every uncertainty. Some specifications remain difficult to compare honestly. Buyers should question impressive resolution figures when repeatability data is missing. The best system is not always the most expensive. It is the one that produces dependable results under your actual production conditions.
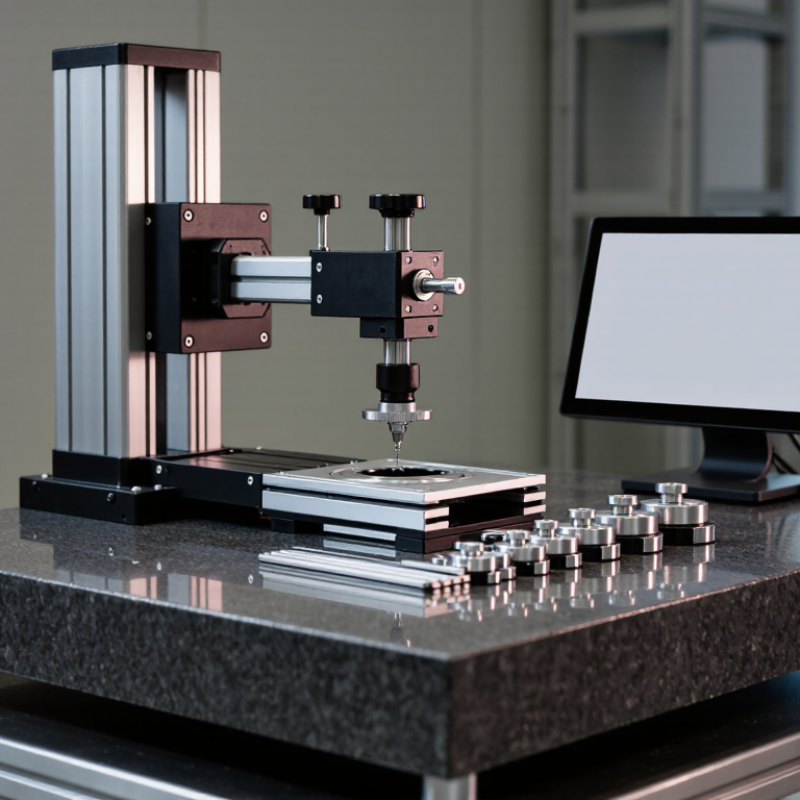
2026 Top Flatness Measuring Apparatus Buying Guide

What Flatness Measuring Apparatus Measures and Why It Matters

A flatness measuring apparatus determines how much a surface departs from an ideal reference plane. It does not simply check whether a part “looks level.” Sensors capture high and low points across a defined area. Software then calculates total variation, usually in micrometres or millimetres. Results may show a maximum-to-minimum range or a least-squares plane. The method matters.

In machining, a granite plate, sealing face, guide rail, or ceramic component can appear smooth yet fail functional requirements. A tiny ridge may cause vibration, uneven clamping, leakage, or premature wear. During inspection, temperature, vibration, dust, and operator technique can change readings. Let the equipment stabilize. Clean the reference surface. Repeat measurements along different paths. Reliable data comes from controlled conditions, not impressive resolution alone.

When choosing an apparatus, match its measuring range, resolution, accuracy, probe type, and surface size to the real workpiece. Check calibration records and stated uncertainty. Ask how the system handles warped parts and uneven support. Extreme resolution may be wasteful if the workshop cannot control temperature. That is easy to overlook. I would also test the reporting workflow before purchase, because difficult software can weaken otherwise sound measurements. No instrument removes judgment. Even experienced inspectors can misread results when the reference plane is poorly selected.

Key Apparatus Types and Their Measurement Principles

2026 Top Flatness Measuring Apparatus Buying Guide: Key Apparatus Types and Their Measurement Principles

Flatness equipment works through different reference principles. An electronic level measures tiny angular changes against gravity. Software then converts slope readings into a surface map. ASME B89.3.7 emphasizes sensitivity, repeatability, and stable setup conditions for precision levels. Temperature matters more than many buyers expect.

Optical interferometers compare a test surface with a calibrated reference wavefront. Phase changes reveal height differences across the surface. They offer dense measurement data, but vibration, air turbulence, and surface reflectivity can distort results. A coordinate measuring machine uses a tactile or scanning probe. It records selected points and fits a mathematical plane. This method suits complex parts, although sparse point patterns may hide local peaks.

Autocollimators and laser systems measure angular deviation over a known distance. Their strength is long-range alignment. Straightedges with feeler gauges provide a simple comparative check, not a complete digital map. According to NIST Technical Note 1297, measurement uncertainty should include repeatability, calibration, environment, and operator effects. The BIPM Guide to the Expression of Uncertainty in Measurement commonly uses coverage factor k=2, representing roughly 95% coverage under stated assumptions.

Check the apparatus’ resolution, uncertainty budget, calibration traceability, and software audit trail. Ask for temperature compensation data. A cheaper instrument can be the wrong bargain. I would also question impressive resolution figures without verified accuracy; resolution is not accuracy. Calibration records should reference recognized national or international standards, including ISO 1101 where geometric tolerancing applies.

How to Define Your Flatness Measurement Requirements

2026 Top Flatness Measuring Apparatus Buying Guide: How to Define Your Flatness Measurement Requirements

Define the requirement before comparing equipment. Record the flatness tolerance, part size, material, surface finish, and inspection temperature. A machined aluminum plate may expand noticeably beside a warm inspection lamp. Temperature matters. ISO 14253-1 recommends considering measurement uncertainty when judging conformity. NIST Technical Note 1297 also recommends reporting expanded uncertainty with coverage factor k=2, which represents approximately 95% confidence under normal conditions.

Set an uncertainty target that fits the drawing, not the instrument brochure. A common planning rule keeps measurement uncertainty below 10% of the tolerance, but this is only a starting point. Thin parts can bend under contact probes. Glass, granite, and polished steel may require different sensing methods. Specify whether the process needs point checks, full-surface mapping, or automatic scanning. Also define the datum strategy, sampling grid, allowable vibration, and operator skill.

Think about production reality. A 600 mm component may need a larger reference surface, stable supports, and controlled airflow. For high-volume inspection, calculate cycle time and repeatability across operators. NIST’s measurement guidance emphasizes traceability, documented uncertainty, and reproducible procedures. Do not ignore maintenance. Even a precise apparatus can produce weak results when the reference surface is dirty or unverified. Some requirements will change after trial measurements. That is normal. Recheck the specification before purchasing.

2026 Top Flatness Measuring Apparatus Buying Guide

How to Define Your Flatness Measurement Requirements

Use the required flatness tolerance as the starting point when selecting a measuring apparatus. The recommended resolution shown here is a planning target equal to 10% of the specified tolerance, helping the instrument resolve the measured variation without making the result unnecessarily dependent on display rounding.

Values are representative engineering planning examples in micrometres (µm), not mandatory limits. Final selection should also consider workpiece size, surface finish, datum strategy, temperature stability, repeatability, and measurement uncertainty.

Which Features Determine Accuracy, Speed, and Usability

2026 Top Flatness Measuring Apparatus Buying Guide

Accuracy begins with more than display resolution. A device showing 0.001 mm may still produce unreliable results. NIST Technical Note 1297 explains that coverage factor k=2 represents approximately 95% confidence. Ask for a complete uncertainty statement, not a marketing resolution figure. ASME B89.3.1 also emphasizes reference stability, alignment, and environmental control.

Temperature matters. A cold inspection table can distort readings.

Speed depends on measurement architecture. Continuous scanning usually captures a surface faster than repeated point checks. Yet higher scan speed may increase noise, especially across dusty or lightly finished surfaces.

ISO 5725-2 separates repeatability from reproducibility, which helps buyers compare repeated readings with operator-to-operator variation. Request test data from several surfaces. One sample is not enough.

A 2024 manufacturing metrology survey reported that over half of surveyed plants still lose inspection time through manual data transfer. That makes automatic export valuable.

Usability is practical, not decorative. A clear probe-force setting, guided leveling, and visible calibration status reduce operator mistakes. Wireless connectivity can help, but unstable connections create new delays.

I prefer systems that preserve raw readings and record temperature beside each result. That detail is easy to overlook.

Consider service access, fixture replacement, software learning time, and local calibration support. The fastest instrument is not useful when operators avoid it.

How to Compare, Select, and Maintain the Right Apparatus

2026 Top Flatness Measuring Apparatus Buying Guide

Selecting a flatness measuring apparatus starts with the surface, not the price. Define the workpiece size, material, tolerance, and required measurement speed. Resolution matters, but repeatability often matters more in daily production. Check the reference plane carefully. A stable datum prevents misleading results. Contact systems can suit rigid parts, while non-contact systems may protect delicate surfaces. Consider dust, vibration, temperature changes, and operator skill before purchasing.

Compare measurement range, software clarity, data export, and calibration support. Ask whether the apparatus provides traceable calibration records from a qualified laboratory. During trials, measure the same part several times and compare the variation. I have seen reliable instruments produce confusing results when fixtures were poorly aligned. That mistake is easy to overlook. Selection should include training, inspection records, replacement probes, and service availability. A technically impressive apparatus can still fail operationally.

Tips: Keep the reference surface clean and inspect it before every session. Allow the apparatus and workpiece to reach room temperature. Use the same fixture pressure each time. Record humidity, temperature, operator, and setup details. Schedule calibration according to usage, risk, and manufacturer guidance. Review unusual readings instead of deleting them immediately. They may reveal fixture wear or operator bias. One practical improvement is a short daily verification using a certified flatness standard. It takes minutes. It can prevent hours of rechecking.

2026 Top Flatness Measuring Apparatus Buying Guide - How to Compare, Select, and Maintain the Right Apparatus

Apparatus Type Best For Typical Measurement Principle Typical Resolution or Sensitivity Typical Measurement Capability Key Accuracy Factors Recommended Environment Maintenance Requirements Selection Considerations
Granite Surface Plate with Dial Indicator Routine inspection of machined parts, gauges, plates, and small assemblies. Part movement is referenced to a calibrated granite datum while an indicator records height variation. Common indicator resolutions: 0.001 mm or 0.01 mm, depending on the indicator and application. Suitable for localized or full-surface checks when the workpiece can be traversed across the reference plane. Surface-plate grade, indicator repeatability, probe alignment, operator technique, dirt, burrs, and thermal change. Controlled inspection room; stable temperature, low vibration, and clean surroundings are preferred. Clean with a lint-free cloth; remove burrs before measurement; verify plate condition periodically; protect from impact and contamination; calibrate the indicator at defined intervals. Choose the plate size, grade, and indicator resolution according to workpiece dimensions and required tolerance.
Electronic Level or Precision Clinometer Machine-tool alignment, straightness checks, setup verification, and large surface evaluation. Measures angular inclination using a precision sensor and converts the result into angular or height-related deviation. Common sensitivities range from approximately 0.001 to 0.01 mm/m, depending on instrument design. Useful for long ways, tables, rails, foundations, and surfaces that are difficult to cover with a mechanical indicator. Temperature stability, sensor drift, calibration, contact-point consistency, vibration, and correct reversal or reference procedures. Stable indoor conditions with limited vibration and controlled temperature gradients. Zero or reference the instrument before use; keep contact surfaces clean; charge or replace batteries as required; store in its case; perform periodic calibration. Select based on sensitivity, measuring length, display functions, data logging, and the availability of a traceable calibration service.
Optical Flat with Monochromatic Light High-precision verification of polished flat surfaces, optical components, and reference faces. Interference fringes are observed between an optical flat and the test surface to reveal surface deviation. One interference fringe commonly represents approximately half the wavelength of the used light source; visible interpretation is highly technique-dependent. Best for small, clean, highly reflective surfaces with suitable surface finish and contact conditions. Optical-flat quality, wavelength, fringe interpretation, cleanliness, surface reflectivity, pressure, and thermal equilibrium. Clean, low-vibration laboratory environment with controlled lighting and temperature. Handle only by approved surfaces; use lint-free optical tissue and suitable cleaning fluid; prevent scratches; store in a protective case; inspect and calibrate as required. Choose the optical-flat diameter, reference accuracy, surface finish compatibility, and light-source configuration.
Autocollimator with Mirror or Reflector High-resolution angular measurement over machine beds, guideways, and large structures. An optical beam reflected from a mirror or reflector is used to measure very small angular changes. Resolution may reach fractions of an arc-second in high-precision systems; practical accuracy depends strongly on setup and calibration. Effective for long-distance straightness, alignment, angular error, and flatness-related profile measurements. Optical alignment, air turbulence, vibration, reflector stability, temperature, instrument calibration, and data-reduction method. Stable laboratory or metrology environment with controlled vibration, temperature, and air movement. Keep lenses and reflectors clean; protect optics from dust; verify calibration; allow the instrument to thermally stabilize; inspect mounting hardware. Select optical range, angular resolution, measurement distance, software capability, and operator training requirements.
Coordinate Measuring Machine Automated dimensional inspection of complex parts requiring flatness, position, profile, and geometry data. A probe collects three-dimensional coordinates, and software evaluates flatness against a defined mathematical reference plane. Machine measurement uncertainty varies widely; many shop-floor systems are specified in micrometres rather than by a single universal resolution. Suitable for complex geometries and multiple features, provided the part fits within the machine volume and probing strategy. Machine geometry, probe qualification, temperature compensation, fixturing, alignment method, sampling density, and software evaluation rule. Temperature-controlled inspection room with stable foundations, clean air, and controlled humidity where applicable. Maintain environmental controls; qualify probes; clean scales and guideways according to the manufacturer’s procedure; perform periodic verification and calibration. Compare measurement volume, permissible workpiece mass, uncertainty, scanning capability, software standards, and total ownership cost.
Laser-Based Flatness Measurement System Large plates, floors, machine foundations, panels, and surfaces requiring rapid digital mapping. Uses laser distance, displacement, or triangulation measurements to build a height map of the inspected surface. Resolution and uncertainty depend on optical configuration, working distance, surface reflectivity, and system calibration. Can cover large areas efficiently and generate contour maps, deviation plots, and stored inspection records. Surface color and reflectivity, ambient light, stand stability, line-of-sight, temperature, vibration, and software filtering. Controlled indoor environment with stable lighting, limited vibration, and minimal air movement. Clean optical windows; verify reference targets; check calibration artifacts; protect cables and mounts; maintain software and data backups. Compare measurement area, scanning speed, data density, surface compatibility, uncertainty statement, and reporting functions.
Digital Photogrammetry or 3D Scanning System Large or difficult-to-access surfaces, lightweight structures, panels, and full-field shape documentation. Captures multiple images or scans and reconstructs a three-dimensional surface using coded targets, geometry, or surface features. Accuracy ranges from sub-millimetre to several millimetres depending on scale, optics, target layout, and processing method. Provides broad-area surface maps and is useful when contact measurement is impractical. Camera calibration, target placement, viewing geometry, lighting, surface texture, scale references, and environmental movement. Controlled lighting and stable object position; outdoor use requires additional control of wind, sunlight, and temperature. Calibrate cameras or scanners; protect lenses; inspect targets and scale bars; update processing software; validate results against traceable references. Choose based on required accuracy, inspected area, portability, surface accessibility, data-processing time, and operator skill.
Mechanical Straightedge and Feeler Gauge Quick preliminary checks, maintenance work, and low-cost identification of obvious gaps or high spots. A precision straightedge is placed across the surface and the clearance is estimated with feeler gauges or optical comparison. Typical practical discrimination is limited by straightedge accuracy, gauge increments, contact conditions, and operator judgment. Useful for short spans and screening inspections, but not normally sufficient for high-accuracy certification. Straightedge grade, span, surface cleanliness, pressure, gauge condition, temperature, and operator consistency. Clean, stable workshop or inspection area; avoid measuring immediately after large temperature changes. Clean and lightly protect metal surfaces; check straightedge edges for damage; verify feeler-gauge thicknesses; store without bending or impact. Select only when the required tolerance is compatible with the method’s limited quantitative capability.
Hydrostatic or Water-Level System Very large structures, foundations, machine installations, and long-distance relative elevation checks. Uses communicating liquid levels or pressure differences to compare elevation at separated points. Performance depends on sensor resolution, hose length, liquid stability, temperature compensation, and setup quality. Can assess large areas where line-of-sight methods are restricted or where points are separated by obstacles. Liquid temperature, trapped air, hose routing, evaporation, vibration, pressure stability, and reference-point control. Stable environment with controlled temperature and sufficient time for the liquid column to settle. Remove air bubbles; inspect hoses and fittings; clean and protect sensors; verify liquid condition; establish a repeatable reference procedure. Compare maximum distance, settling time, temperature compensation, portability, data recording, and required setup expertise.
Buying and maintenance note: Reported values are typical application ranges rather than guaranteed specifications. Before purchase, verify the supplier’s uncertainty statement, calibration traceability, applicable evaluation standard, environmental requirements, workpiece size, and total cost of ownership. Flatness results should always identify the reference method, sampling or scanning strategy, datum definition, temperature conditions, and measurement uncertainty.

FAQS

What information should be defined before buying a flatness measuring apparatus?

Record the flatness tolerance, part size, material, surface finish, and inspection temperature. Small details matter. Also define the datum, sampling grid, vibration limit, and operator skill.

How should measurement uncertainty be planned?

Set the uncertainty target from the drawing tolerance, not the instrument brochure. A common starting point keeps uncertainty below 10% of tolerance. This rule is not universal. Use documented uncertainty and suitable confidence reporting.

Does temperature affect flatness measurement?

Yes. Temperature changes can expand or distort parts and reference surfaces. A metal plate may warm beside an inspection lamp. Let the apparatus and workpiece reach room temperature before measuring.

Should contact or non-contact measurement be used?

Contact systems can suit rigid parts and stable surfaces. Thin parts may bend under probe pressure. Non-contact methods may better protect delicate, polished, or easily marked surfaces.

What should be considered for large components?

A 600-millimeter component may need a larger reference surface and stable supports. Control airflow and vibration. Poor support can create false flatness results.

How can equipment be compared during trials?

Measure the same part several times and compare the variation. Check range, repeatability, software clarity, data export, and calibration support. A high-resolution device may still perform poorly in daily production.

What maintenance practices improve measurement reliability?

Clean the reference surface before every session. Check it for damage or contamination. Use consistent fixture pressure and record setup details. Even precise equipment gives weak results when the datum is dirty.

How should unusual measurement results be handled?

Review unusual readings before deleting them. They may show fixture wear, operator bias, or alignment problems. I might still overlook a setup error. A short daily check with a certified flatness standard can expose problems early.

Conclusion

A Flatness Measuring Apparatus is used to evaluate how closely a surface conforms to a true plane, helping manufacturers control fit, sealing performance, stability, and product quality. This guide explains the main measurement principles behind optical, contact-based, laser, and coordinate-based apparatus, while showing how each method suits different materials, sizes, surface conditions, and production environments. Understanding what the equipment measures and why flatness matters is the first step toward making reliable decisions.

The guide also presents a practical framework for defining measurement range, tolerance, resolution, repeatability, speed, and environmental requirements. It examines the features that influence accuracy and usability, including sensor design, calibration, software, data reporting, fixture flexibility, and operator workflow. By comparing these factors alongside purchase cost, maintenance needs, training requirements, and long-term support, users can select an apparatus that matches their application and maintain consistent performance through routine inspection, calibration, cleaning, and preventive care.


Oliver

Oliver

Oliver is a seasoned marketing professional with a wealth of expertise in driving brand awareness and engagement. With a deep understanding of our company's product offerings, he consistently delivers high-quality content that enriches our professional blog. His insights not only shed light on......